Showing posts with label moving. Show all posts

Friday, September 21, 2012

The Weekend House: Floor Plan


After studying the pictures, and thinking about their needs, here's the proposed floor plan. Working with this and the budget, I sourced pieces, some temporary (dining table, sofa, living area rug) while others are hoped to be kept long term (dining chairs , dining area rug). The budget is nice but modest so the goal is to make it look, feel, and function nicely as soon as we can so they can really start enjoying the space. 

They sent me the progress shots (shown). The next step is to finalize choices of the pieces we're missing and figuring out new solutions for those pieces in the proposed floor plan that didn't work once they measured things out in the actual space (which you MUST do before buying anything) like the desk in the back room and the dresser in the bedroom. 

The next post will show you the paint colors we selected. From there, then we can talk about the details like pillows, window treatments, etc. Oh! they tossed a sheet over the bay window in the dining area since it looks directly into their neighbors house. 

Tuesday, September 18, 2012

The Dream (mine anyway): The Weekend House

living area

 view to front door from dining area
 dining area
 bedroom

I was so happy when former clients, a married couple, called to say they purchased a small weekend house in Jersey and wanted my help getting the place together. 

The showed me pictures of the home (with the former owner's furniture, shown) along with about 100 images on pinterest they gathered for inspiration. We discussed budget, how they wanted to 'live' there, and the overall feeling they wanted to space to have. We decided 'beach chic' summed it all up and took it from there.

After giving me a floor plan with dimensions, I created a furniture plan to figure out what pieces they needed and what sizes would actually fit the space which you'll see it in the next post!!

Wednesday, July 18, 2012

How To Choose The Right Apartment


I've helped make moving easier, now here's some tips to help make choosing the right apartment easier. Moving is hard enough, so don't give yourself problems off the bat. Before you start looking, think about what it is you're looking for.

FIRST: what's most important for the apartment; size, location, rent, natural lighting, finishes, outdoor space...

SECOND: what's most important for your lifestyle; area for proper home office, room to entertain, room for a queen size bed...

Living within your means financially is often talked about, but what about living within the physical means of your space? If you have hundreds of books, dozens of shoes, or records, think about where you would store/display them when looking at a space. If you have a lot of stuff, don't get a tiny apartment that you'd have to pack to the rims to hold everything.

THINK ABOUT
- If you have especially large furniture, how will it fit in the new space? Will it limit how you can set up the space?
- If your television is important, don't pick a layout where the sofa can't be directly across from it.
- If you're bad with space planning don't pick something with a weird layout.
- If you have trouble visualizing, take someone with you who is.
- If you have a limited budget and lots of stuff, make sure the space has proper storage so you don't have to buy all new storage furniture.

As an example, in my search, rent and location were the most important things. After that when I saw this apartment I knew the clean open layout would help to keep the small space feeling larger than it is, it had great natural light and the view of the trees in the backyard were the final selling point. And this is a small building (5 apts) not run by a management company, I have greater leeway to make the changes/installs I want.

PS, if anyone knows how to adjust the spacing between paragraphs and make the text black not grey with this new blogger format, please let me know!!! Thanks!

Sunday, October 30, 2011

After 4 Days of Intense Unpacking... Bedroom


The white cubbies were used for books in her previous home but she wants this new space to be clean, uncluttered, and sophisticated and since most of the books are paperbacks, I'm suggesting a closed cabinet for them. For now, the cubbies fit perfectly in the bedroom showcasing her 95+ pairs of shoes.

I have reasons behind everything I do and my main goal when transforming a space is to get it completed in the least amount of steps. It's important to plan things so you're not moving things around more than necessary. The books are not immediately important and can stay packed until we get the cabinets to put them in, plus they're easier to deal with packed.

I set the shoes up this way for several reasons:
- they were carefully packed and took up a lot of room in the moving boxes
- I do not know how she dresses everyday so I didn't know which ones she'll want right away
- the entire collection is visible making it easier to categorize them once the new storage piece comes; everyday shoes, special occasion, off-season, archive, etc
- since we don't have anywhere else to put them (i'll be suggesting a closed cabinet for them), they're safe and out of the way until we get the new cabinet

I know she's motivated to get the space 'done' as soon as possible so she shouldn't be living this way for too long. Will keep you posted on the progress....

UPDATE: For more pics and details, check out my Flickr.

Saturday, October 29, 2011

After 4 Days of Intense Unpacking.... Entry + Living Area


At this stage, things are set up 'for now' so she can function nicely in the space. One of her filing cabinets fits perfectly near the door so it's there for now until we decide a better place or she gets another table. Or maybe we'll leave it there but cover it with a nice cloth (which she has a lot of).

I'm going to suggest a cabinet for pantry items where the leaning mirror is shown in the first pic. She cooks a lot and needs more storage space for the kitchen. The mirror is there for now as it's opposite the bedroom door so she can use it as a full length mirror.

The banker's boxes are all books and cd/dvd's. I lined them up like this without anything on top to give her the idea of how the closed cabinets I'm going to suggest will look. They'll be for the books and give a surface for the TV and other decorative pieces. The last pic shows the things not unpacked; photos, memorabilia, office supplies and some organizational pieces she already had that I haven't used at this point.

Friday, October 28, 2011

After 4 Days of Intense Unpacking.... Kitchen Details


This is not how I generally work. I've never met this client and didn't see pictures of her previous home. She moving from the west coast but got called away on a job leaving me to unpack on my own, and 1 week until she came to town (which was really 4 1/2 days, I have other clients you know). The goal was to unpack as much as possible to see what additional storage she may need.

I unpacked the kitchen first as kitchen stuff takes us so much room when packed and I needed the space. She mentioned (the day after I did it) that she and her mother would do it once she got here but the thing is, nothing makes you feel more at home in a new space than when you can use your own dishes and make a meal right away. She can always tweak things like if I happen to put the dishes she used the most on the upper shelf.

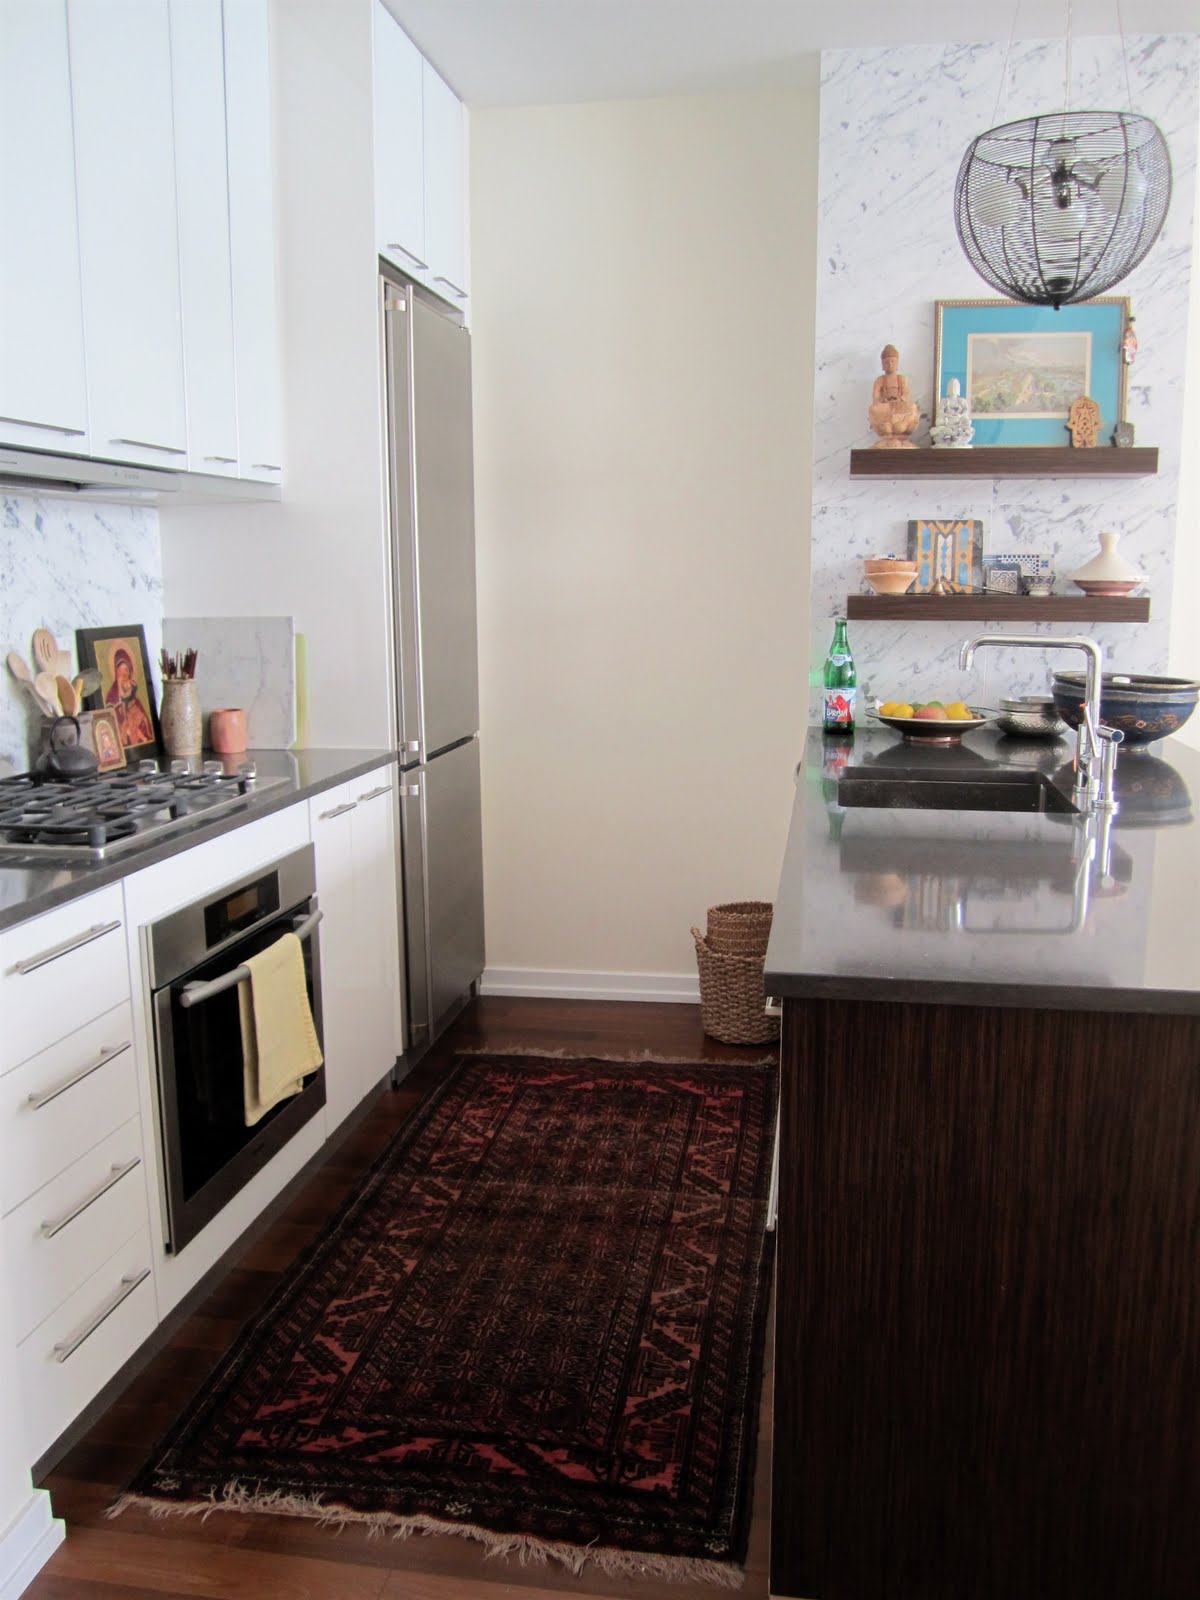
I doubt she'll keep it but I LOVE the rug in here. It fits perfectly, is super comfy underfoot, and is really beautiful.

Thursday, October 27, 2011

Wednesday


Just after the movers left. Forgot to take pics of the bedroom which has about 3 more garment boxes, 10 other large boxes, mattress and boxspring on their sides against the wall to give me room to move around... OH! And you may have noticed the new elfa system in the closet that was installed just before the movers came.

Wednesday, October 26, 2011

Tuesday


(living room to the left, bedroom to the right)


This is a client's new rental apartment the day before the movers came...

Wednesday, June 29, 2011

Update on Studio Design


The apartment has come a long way since you've last seen it. The art above the sofa was painted by her daughter-in-law's mother, who's also giving her a couple more to go in the dining area. The gold mirror that was hung behind the dining table is now in the entry. Click here for more pics.

Still need to:
  • frame paintings over sofa
  • install art over dining area
  • sell small sofa (currently at dining table), replace with bench
  • paint wall behind bed (still picking a color)
  • buy area rug for entry

Tuesday, March 22, 2011

Diary of a Move, 3 Weeks In...


The new entry dresser holds gloves, scarves, hats, umbrellas, keys, tissue packs, mints, etc... The new sofa and side chairs all convert to beds so her kids and grandkids can easily + comfortably spend the night.

The main things left to do: sell the small original sofa, order a headboard, rugs and coffee table and add decorative elements like pillows. The plan for this space is crisp white with bursts of intense colors, contrary to the subdued palette of her previous apartment.

Tuesday, March 8, 2011

Diary of a Move, Cable Management

(before)
(back of console pulled away from wall)
(hole after cutting out damaged area)
(small cable clips keeping cords up off floor)
(after, almost...)

Since this space is so much larger than her last apartment, there isn't such a desperate need for storage so we've sacrificed half of the lower shelf (on the right side) of the console for the modem, power strip, and all cords. The back panel was damaged during the move so we cut that part out to pass everything through.

The only plug on this length of wall is directly behind the left hamper, pushing the hamper away from the wall a few inches, so we're using the plug around the right corner located in the entry. The cord in the last pic to the right will be gone once I replace it with a white extension cord that I can tack along the baseboard to make it less noticeable.

Thursday, March 3, 2011

Diary of a Move, Bathroom Progress...

(entrance from bedroom, clothes closets on either side with bathroom at end)


BATHROOM
- installed lucite shelves
- hung art
- installed single hook near shower
- installed ceiling track for curtain
- need to buy and hang opaque curtain

The bathroom is 2 small rooms; the first with the sink on one side, linen closet on the other, then the second with the shower and toilet. There's a door to the first room, but not the second and since she has family staying with her often, we installed the ceiling track for a curtain. Also, I hung the shelves pretty high because her family are quite tall.